


For more information regarding the value of a property, please contact us for a free consultation.
Key Details
Sold Price $840,000
Property Type Single Family Home
Sub Type Single Family Residence
Listing Status Sold
Purchase Type For Sale
Square Footage 5,403 sqft
Price per Sqft $155
MLS Listing ID 4289321
Sold Date 10/02/26
Style Transitional
Bedrooms 6
Full Baths 5
Construction Status Completed
Abv Grd Liv Area 2,877
Year Built 1989
Lot Size 0.620 Acres
Acres 0.62
Property Sub-Type Single Family Residence
Property Description
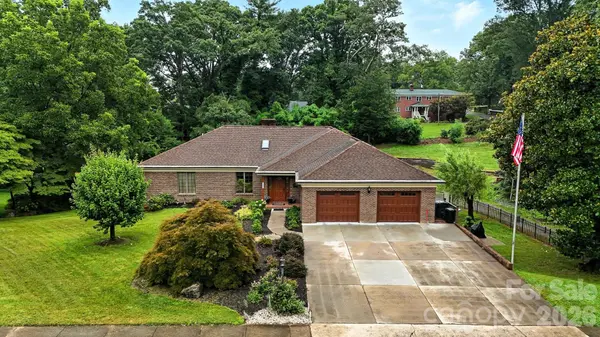
Stately and timeless custom brick ranch with full basement. Includes passive income opportunity with separate 2BR apartment with private side entrance. Spacious well built featuring two main level masters, three kitchens, sunroom, dining room, flex and storage spaces, 4 car garage, 3 laundry rooms, rear deck, covered rear patio and workshop. Large open vaulted LR welcomes you with oversized masonry fireplace. Main kitchen has solid oak cabinets, granite counters, double oven, tile backsplash and breakfast island. Dining Room has French doors to sunroom and to rear deck. Two primary bedrooms on each end, plus laundry and 3rd Bedroom/office. Basement has 2 flex spaces, Den and storage, plus full bath and laundry room and 2nd kitchen with door to covered rear patio. 2 bedroom apartment includes full kitchen and bath and LR and laundry with private side entrance with concrete patio made for dining table/umbrella. Generator is included. Great location on 5th St NW in historic district.
Location
State NC
County Catawba
Zoning R-2
Rooms
Basement Apartment, Basement Garage Door, Basement Shop, Daylight, Interior Entry, Partially Finished, Storage Space, Walk-Out Access
Guest Accommodations Exterior Connected,Interior Connected,Room w/ Private Bath,Separate Entrance,Separate Kitchen Facilities,Separate Living Quarters
Primary Bedroom Level Main
Main Level Bedrooms 3
Interior
Heating Heat Pump, Natural Gas
Cooling Central Air
Flooring Carpet, Tile, Vinyl, Wood
Fireplaces Type Living Room
Fireplace true
Appliance Dishwasher, Double Oven, Refrigerator with Ice Maker
Laundry In Basement, Inside, Laundry Room, Lower Level, Main Level, Multiple Locations
Exterior
Garage Spaces 4.0
Utilities Available Cable Available
Waterfront Description None
Roof Type Architectural Shingle
Street Surface Asphalt,Paved
Porch Front Porch, Screened, Side Porch
Garage true
Building
Lot Description Level, Wooded
Foundation Basement
Sewer Public Sewer
Water City
Architectural Style Transitional
Level or Stories One
Structure Type Brick Full,Vinyl
New Construction false
Construction Status Completed
Schools
Elementary Schools Oakwood
Middle Schools Northview
High Schools Hickory
Others
Senior Community false
Restrictions No Representation
Acceptable Financing Cash, Conventional, FHA, USDA Loan, VA Loan
Horse Property None
Listing Terms Cash, Conventional, FHA, USDA Loan, VA Loan
Special Listing Condition None
Read Less Info
Want to know what your home might be worth? Contact us for a FREE valuation!

Our team is ready to help you sell your home for the highest possible price ASAP
© 2026 Listings courtesy of Canopy MLS as distributed by MLS GRID. All Rights Reserved.
Bought with James Berbec • Nestlewood Realty, LLC
Nearby Locations
GET MORE INFORMATION