

For more information regarding the value of a property, please contact us for a free consultation.
Key Details
Sold Price $400,000
Property Type Single Family Home
Sub Type Single Family Residence
Listing Status Sold
Purchase Type For Sale
Square Footage 2,894 sqft
Price per Sqft $138
Subdivision Lake Club Commons
MLS Listing ID 3706878
Sold Date 03/16/21
Style Transitional
Bedrooms 4
Full Baths 2
Half Baths 1
Abv Grd Liv Area 2,894
Year Built 2003
Lot Size 0.370 Acres
Acres 0.37
Lot Dimensions 83x201x86x202
Property Sub-Type Single Family Residence
Property Description
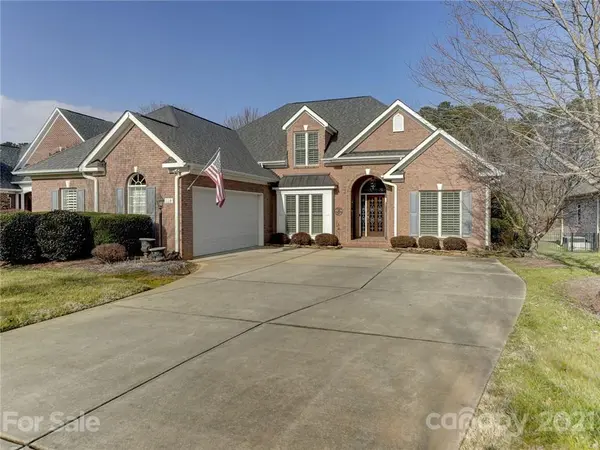
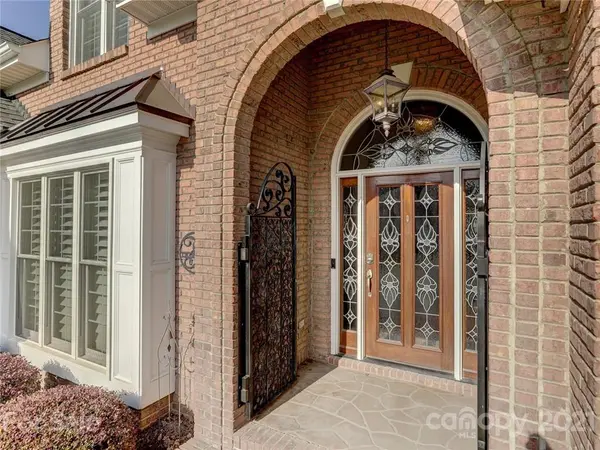
Beautiful four bedroom home in the highly sought-after Lake Club Commons neighborhood of Rock Hill! This home will “wow” you from the start, from the beautiful front gates leading you through the entry and into the stunning great room with vaulted ceilings and gas fireplace. The private master suite downstairs boasts a lighted, double-tray ceiling, along with a newly updated master shower. The upstairs bedroom/bonus room and half bath offers the perfect space for a guest room, office, bonus space, or all of the above! The true show-stopper though, is the incredible sun room with electric fireplace. This home is completed by a private, fenced in yard, wooden deck and stone patio, which backs to Ebenezer park! Enjoy the neighborhood pool and tennis courts, and incredible park amenities just steps away - including sand beach, boat launch, basketball court, sand volleyball court, playground, walking trails, and camp sites. Come see this one quickly - it won't last long!
Location
State SC
County York
Zoning RD-I
Rooms
Primary Bedroom Level Main
Main Level Bedrooms 3
Interior
Interior Features Breakfast Bar, Cable Prewire, Open Floorplan, Pantry, Split Bedroom, Tray Ceiling(s), Vaulted Ceiling(s), Walk-In Closet(s)
Heating Central, Forced Air, Natural Gas
Cooling Ceiling Fan(s)
Flooring Carpet, Tile, Wood
Fireplaces Type Gas Log, Great Room, Other - See Remarks
Fireplace true
Appliance Dishwasher, Disposal, Double Oven, Gas Cooktop, Gas Water Heater, Microwave, Plumbed For Ice Maker
Laundry Electric Dryer Hookup, Laundry Room, Main Level
Exterior
Exterior Feature In-Ground Irrigation
Garage Spaces 2.0
Fence Fenced
Community Features Clubhouse, Outdoor Pool, Tennis Court(s)
Utilities Available Cable Available
Roof Type Composition
Street Surface Concrete
Porch Deck, Patio
Garage true
Building
Foundation Crawl Space
Sewer Public Sewer
Water City
Architectural Style Transitional
Level or Stories One and One Half
Structure Type Brick Full
New Construction false
Schools
Elementary Schools Mount Gallant
Middle Schools Dutchman Creek
High Schools Northwestern
Others
Restrictions Subdivision
Acceptable Financing Cash, Conventional, FHA, VA Loan
Listing Terms Cash, Conventional, FHA, VA Loan
Special Listing Condition None
Read Less Info
Want to know what your home might be worth? Contact us for a FREE valuation!

Our team is ready to help you sell your home for the highest possible price ASAP
© 2026 Listings courtesy of Canopy MLS as distributed by MLS GRID. All Rights Reserved.
Bought with Penny Sheppard • EXP Realty LLC Tega Cay
Nearby Locations
GET MORE INFORMATION