

For more information regarding the value of a property, please contact us for a free consultation.
Key Details
Sold Price $925,000
Property Type Single Family Home
Sub Type Single Family Residence
Listing Status Sold
Purchase Type For Sale
Square Footage 3,462 sqft
Price per Sqft $267
Subdivision Oxford Place
MLS Listing ID 3852652
Sold Date 06/29/22
Style Traditional
Bedrooms 4
Full Baths 3
Abv Grd Liv Area 3,462
Year Built 2006
Lot Size 1.490 Acres
Acres 1.49
Property Sub-Type Single Family Residence
Property Description
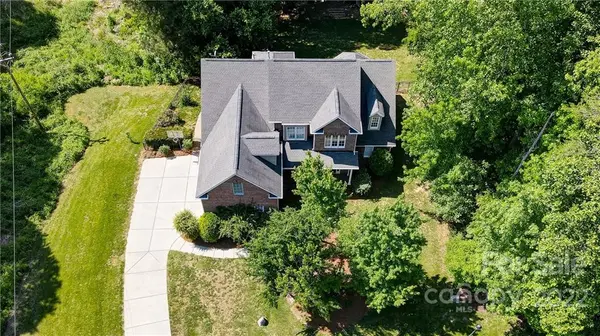
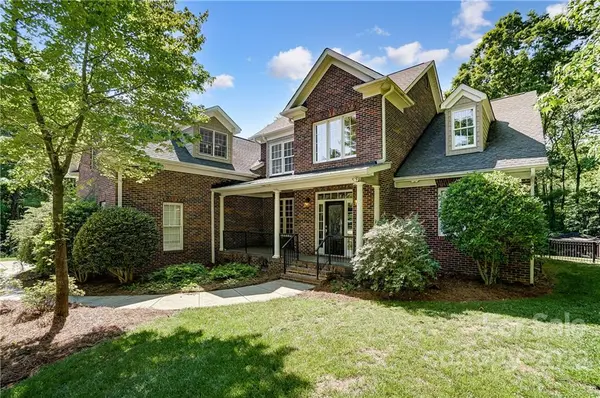
Unicorn Alert! CUSTOM built full brick home in the stunning Oxford Place neighborhood. This home sits on a cul de sac lot on 1.5 acres of land surrounded by trees. As soon as you enter the front door, you are greeted by a two story entryway, grand staircase and Brazilian cherry hardwood floors throughout the living areas on the main floor. Moving through to the family room, you will see its vaulted ceilings and open layout to the kitchen and breakfast room. One visit shows you the exquisite care and attention to detail that was taken when building this beautiful home. Enjoy the peace of the front porch or enjoy coffee on the deck. Entertain in the yard or by the pebbletec pool surrounded by complete wooded privacy under your 12' x 12' brick column canopy with outdoor fireplace and built in grill. With the owners suite, second bedroom and 2 full baths on the main floor and 2 bedrooms, bonus and loft upstairs, this gorgeous home has endless possibilities to fit any lifestyle.
Location
State SC
County York
Zoning Res
Rooms
Primary Bedroom Level Main
Main Level Bedrooms 2
Interior
Interior Features Attic Other, Attic Walk In, Breakfast Bar, Cathedral Ceiling(s), Drop Zone, Garden Tub, Open Floorplan, Pantry, Tray Ceiling(s), Vaulted Ceiling(s), Walk-In Closet(s)
Heating Central, Zoned
Cooling Ceiling Fan(s), Zoned
Flooring Carpet, Tile, Wood
Fireplaces Type Gas Log, Great Room, Outside
Fireplace true
Appliance Dishwasher, Disposal, Electric Range, Electric Water Heater, Microwave, Oven, Wall Oven
Laundry Laundry Room, Main Level
Exterior
Exterior Feature Gas Grill, In-Ground Irrigation, Outdoor Kitchen, In Ground Pool
Garage Spaces 3.0
Fence Fenced
Roof Type Composition
Street Surface Concrete,Paved
Porch Deck, Front Porch, Rear Porch
Garage true
Building
Lot Description Cul-De-Sac, Flood Fringe Area, Level, Creek/Stream, Wooded
Foundation Crawl Space
Sewer Septic Installed
Water Well
Architectural Style Traditional
Level or Stories Two
Structure Type Brick Full
New Construction false
Schools
Elementary Schools Dobys Bridge
Middle Schools Forest Creek
High Schools Catawba Ridge
Others
Acceptable Financing Cash, Conventional, FHA, VA Loan
Listing Terms Cash, Conventional, FHA, VA Loan
Special Listing Condition None
Read Less Info
Want to know what your home might be worth? Contact us for a FREE valuation!

Our team is ready to help you sell your home for the highest possible price ASAP
© 2026 Listings courtesy of Canopy MLS as distributed by MLS GRID. All Rights Reserved.
Bought with Amy Merrigan • Helen Adams Realty
Nearby Locations
GET MORE INFORMATION