

For more information regarding the value of a property, please contact us for a free consultation.
Key Details
Sold Price $410,000
Property Type Single Family Home
Sub Type Single Family Residence
Listing Status Sold
Purchase Type For Sale
Square Footage 2,127 sqft
Price per Sqft $192
Subdivision Four Seasons At Gold Hill
MLS Listing ID 3923406
Sold Date 01/17/23
Style Ranch
Bedrooms 2
Full Baths 2
Abv Grd Liv Area 2,127
Year Built 2002
Lot Size 6,098 Sqft
Acres 0.14
Property Sub-Type Single Family Residence
Property Description
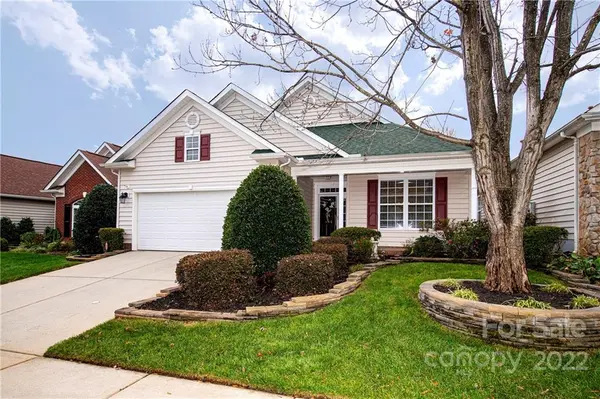
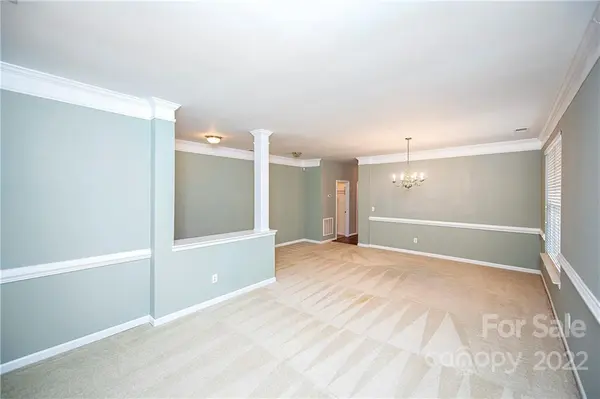
Welcome to Four Seasons, where lifestyle and location are unmatched. Tucked away on a cul-de-sac with tree-lined backyard, boasting of manicured landscape and storybook front porch, this expanded Bonaire floorplan offers open concept living. Upgraded features throughout; soaring windows, gourmet kitchen with tile backsplash and Corian counters, custom lighting, hardscaping and irrigation... Generous owner's ensuite has separate shower and garden tub. Additional sunroom leads to tiled patio and private garden. Newer HVAC and hot water heater. Meticulously maintained - even the trim in the garage has been freshly painted! Insulated and carpeted bonus room offers potential 332 sqft. Amenities include prestigious clubhouse, multipurpose and game room, lounge, pool, spa, pavilion, billiard room, sports courts, business center, arts/crafts studio, shuffleboard, library, fitness center, and driving range. Near shopping, dining, medical facilities, golf courses, marina, 1 mile from I-77.
Location
State SC
County York
Zoning PD
Rooms
Primary Bedroom Level Main
Main Level Bedrooms 2
Interior
Interior Features Attic Finished, Breakfast Bar, Built-in Features, Cable Prewire, Drop Zone, Entrance Foyer, Kitchen Island, Open Floorplan, Pantry, Walk-In Closet(s)
Heating Forced Air, Natural Gas
Cooling Ceiling Fan(s), Heat Pump
Flooring Carpet, Tile, Vinyl
Appliance Dishwasher, Disposal, Dryer, Electric Oven, Electric Range, Exhaust Fan, Gas Water Heater, Microwave, Oven, Plumbed For Ice Maker, Refrigerator, Self Cleaning Oven, Wall Oven, Washer
Laundry Utility Room, Laundry Room, Main Level
Exterior
Exterior Feature In-Ground Irrigation
Community Features Fifty Five and Older, Business Center, Cabana, Clubhouse, Fitness Center, Game Court, Hot Tub, Outdoor Pool, Picnic Area, Pond, Recreation Area, Sidewalks, Sport Court, Street Lights, Tennis Court(s), Other
View Year Round
Roof Type Shingle
Street Surface Concrete
Porch Covered, Front Porch, Patio, Rear Porch, Other - See Remarks
Building
Lot Description Cul-De-Sac, Level, Private, Wooded, Views
Foundation Slab
Sewer County Sewer
Water County Water
Architectural Style Ranch
Level or Stories One
Structure Type Shingle/Shake,Vinyl
New Construction false
Schools
Elementary Schools Pleasant Knoll
Middle Schools Pleasant Knoll
High Schools Fort Mill
Others
HOA Name Cedar Management
Senior Community true
Restrictions No Representation
Acceptable Financing Cash, Conventional, Exchange, FHA, VA Loan
Listing Terms Cash, Conventional, Exchange, FHA, VA Loan
Special Listing Condition None
Read Less Info
Want to know what your home might be worth? Contact us for a FREE valuation!

Our team is ready to help you sell your home for the highest possible price ASAP
© 2026 Listings courtesy of Canopy MLS as distributed by MLS GRID. All Rights Reserved.
Bought with Penny Sheppard • EXP Realty LLC Tega Cay
Nearby Locations
GET MORE INFORMATION